 ↗
Office / Sulaymaniyah
شوێنێک بۆ بیرکردنەوە
LocationSulaymaniyah
Year2026
Area240.00 m²
Typeنووسینگە
دیزاین بکەAnwar Duhok Studio
01 / THE BRIEF
شوێنی کارێک بە ڕەوتێکی جیاواز.
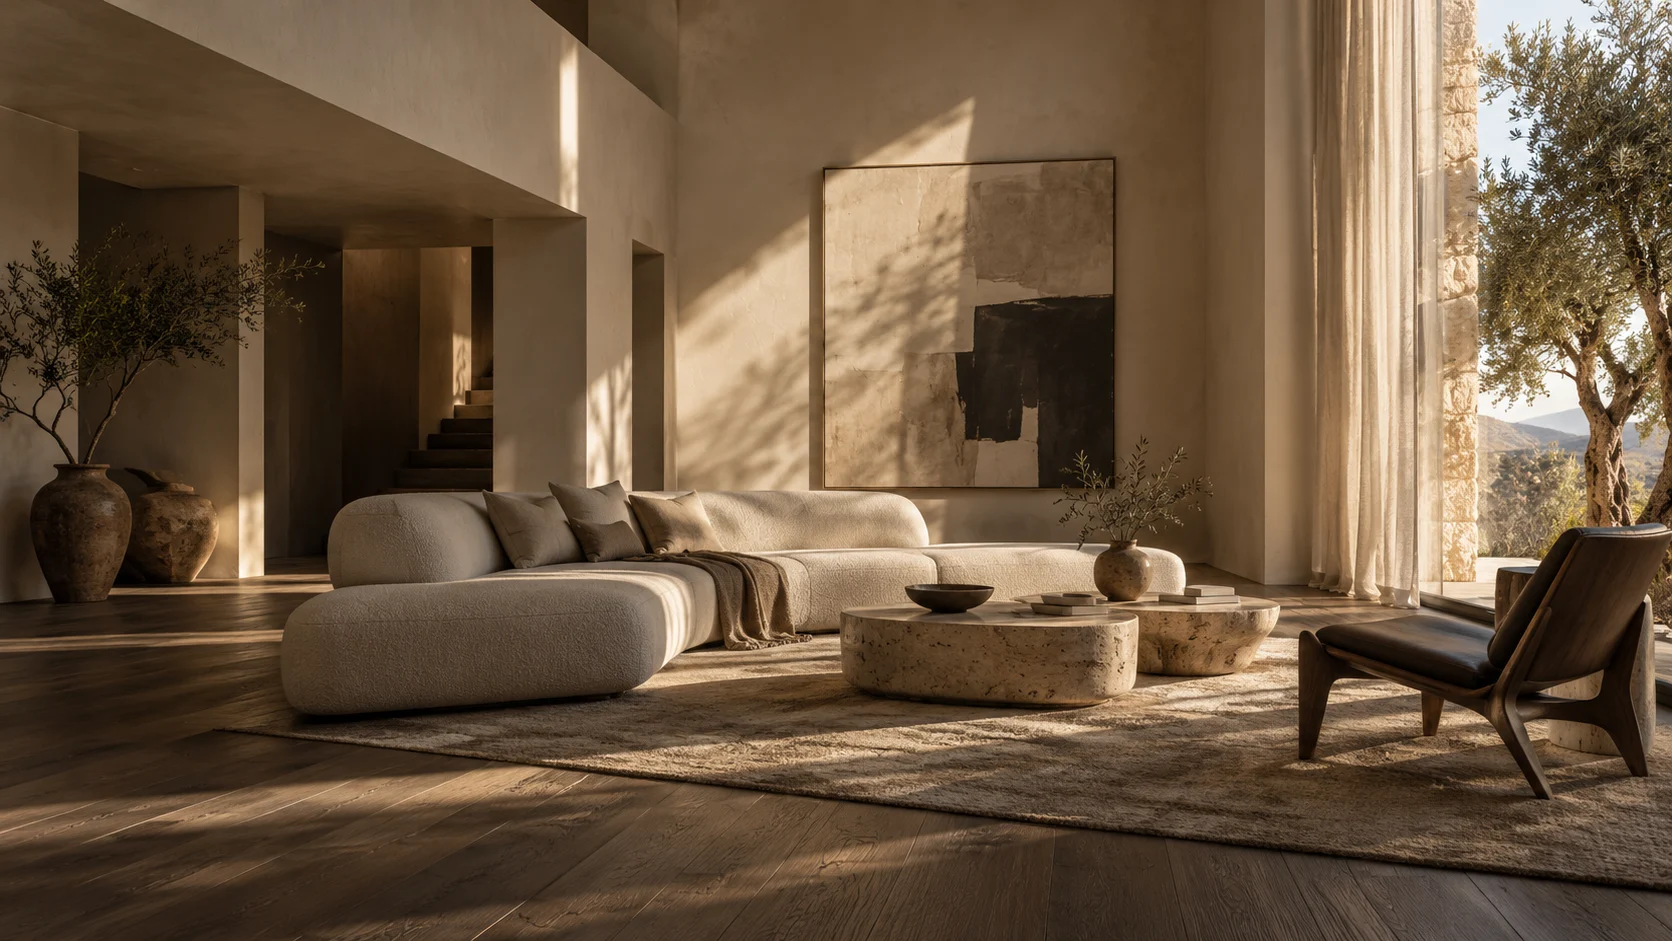
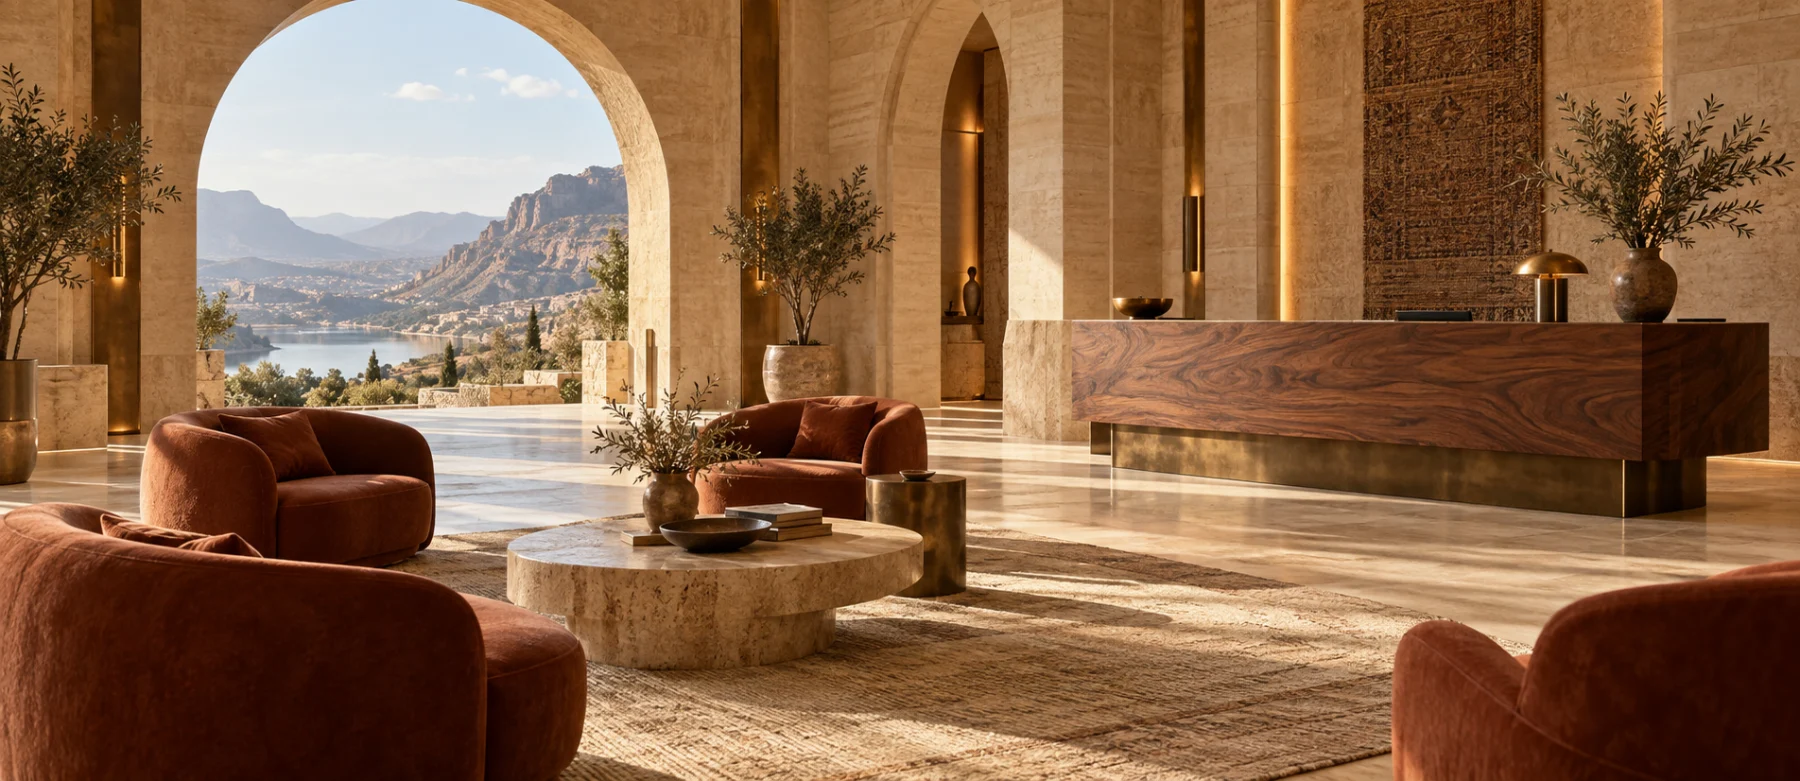
An editorial studio concept exploring how architecture, natural materials and furniture shape the experience of a space.
Interior architecture, furniture selection, lighting, and styling.
Studio concept study with generated imagery. An exploration of our design direction.
02 / The idea
Space to concentrate
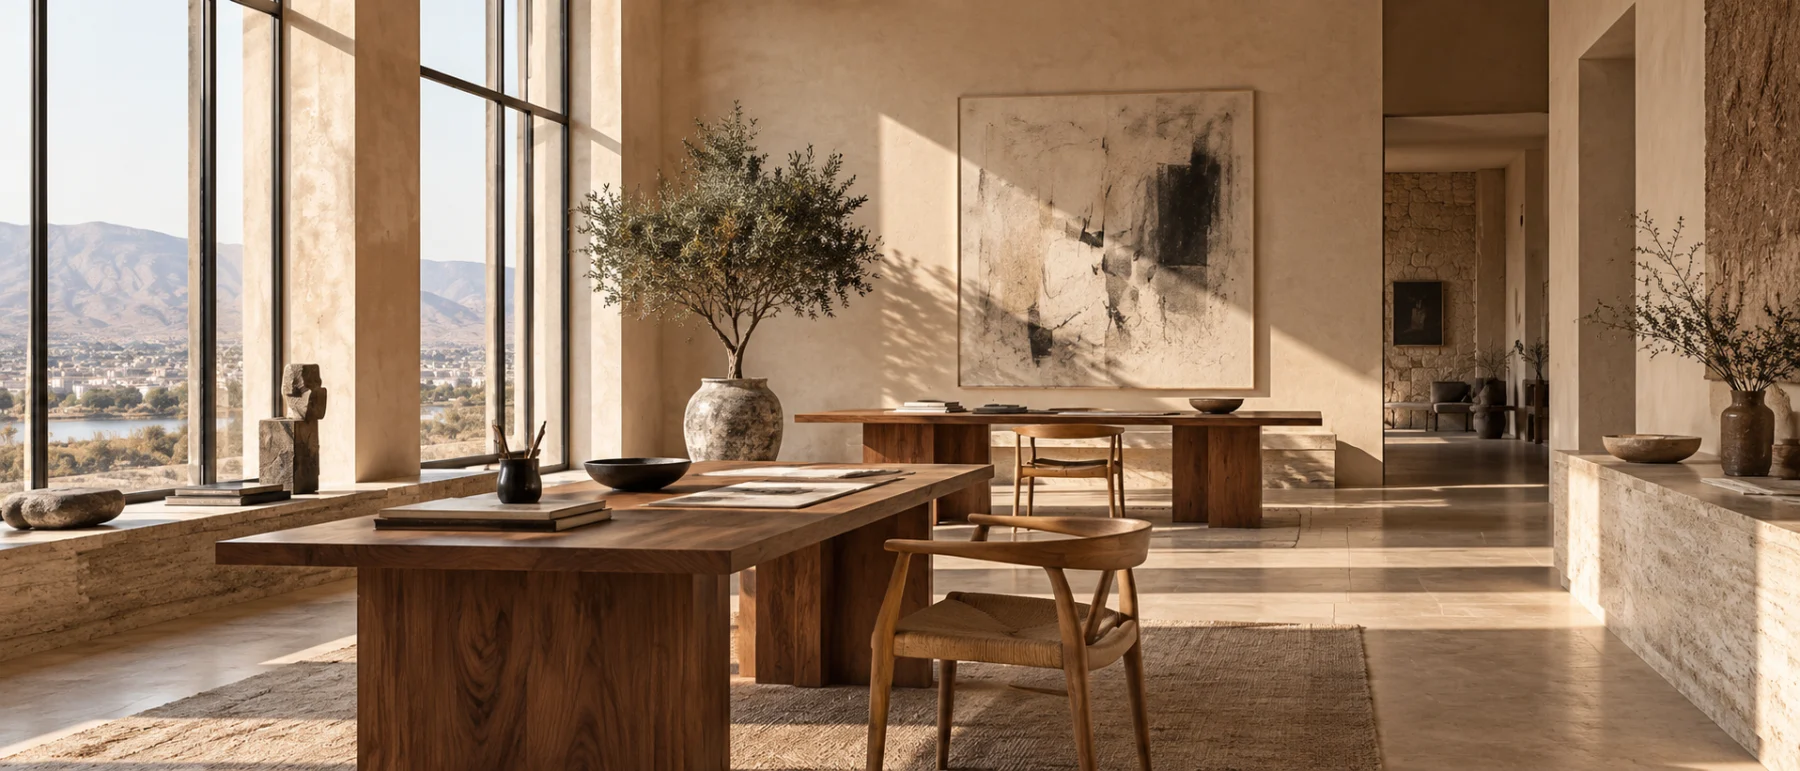
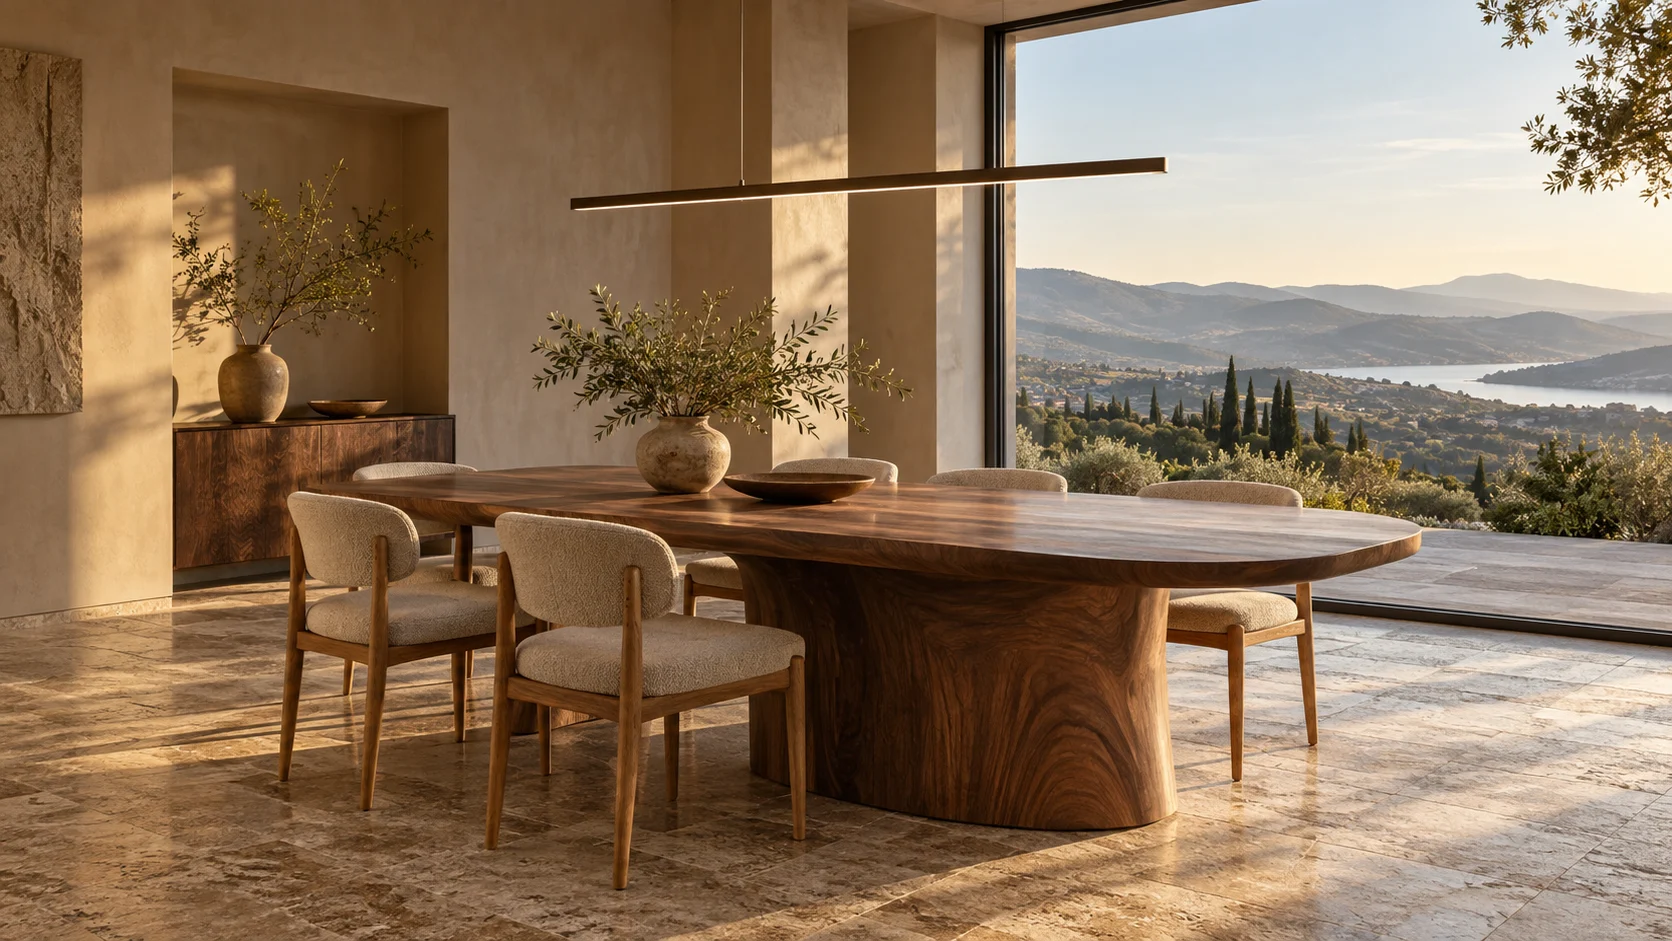
This workspace study combines generous shared tables with softer corners for conversation. Clear circulation and daylight support a different working rhythm.
03 / The materials
A quieter foundation
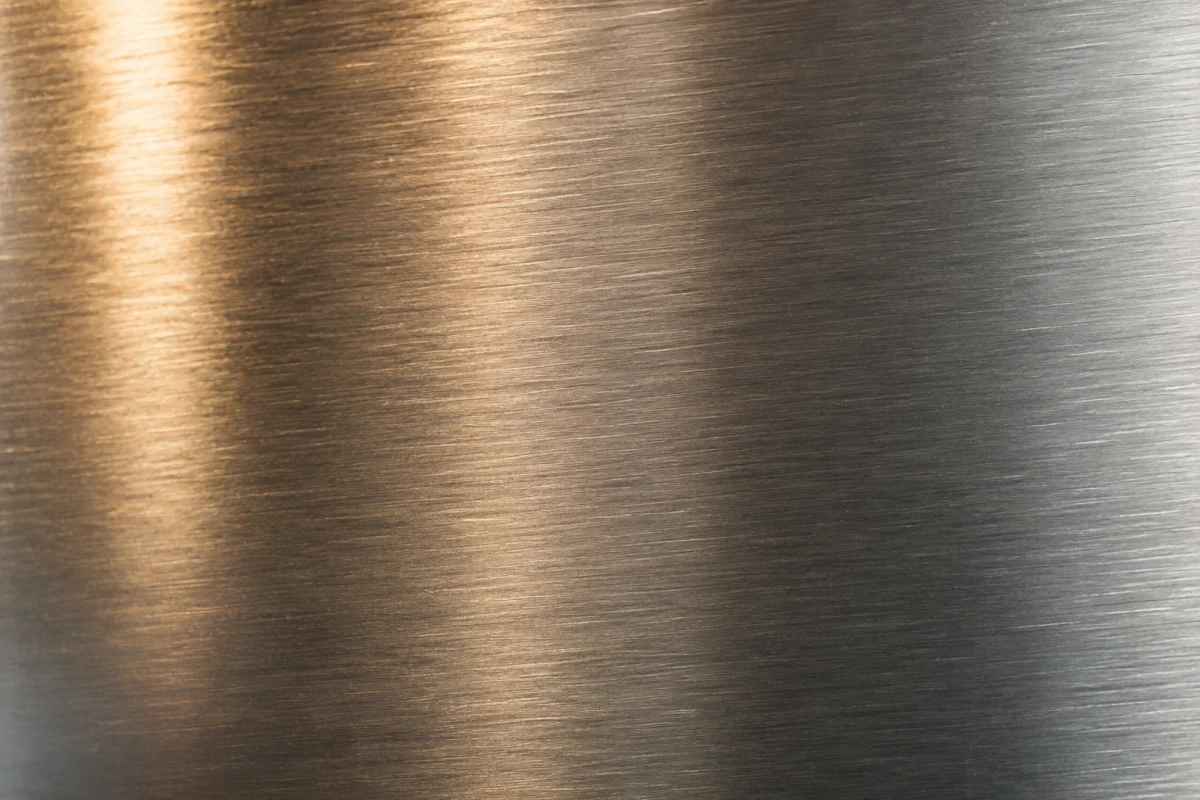
Natural timber and restrained metallic details support the architecture. The palette is calm enough for work and warm enough for company.
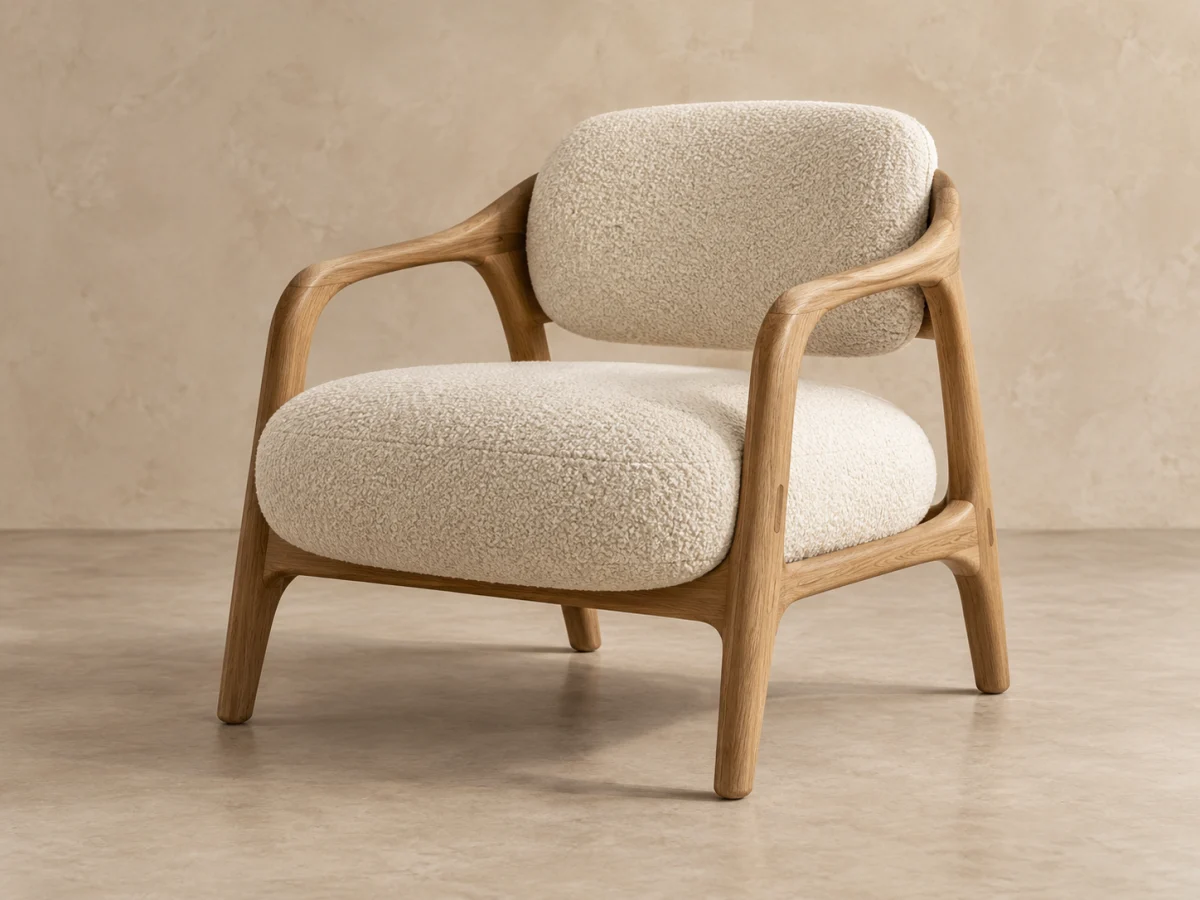
THE OBJECTS
Part of the picture.
The team.
Creative direction and interior design — Anwar Duhok Studio