 ↗
Residential / Erbil
ماڵە ئارامەکە
LocationErbil
Year2026
Area320.00 m²
TypeResidential
دیزاین بکەAnwar Duhok Studio
01 / THE BRIEF
ماڵێک کە ڕووناکی شێوەی پێدەدات.
An editorial studio concept exploring how architecture, natural materials and furniture shape the experience of a space.
Interior architecture, furniture selection, lighting, and styling.
Studio concept study with generated imagery. An exploration of our design direction.
02 / The space
Room for light
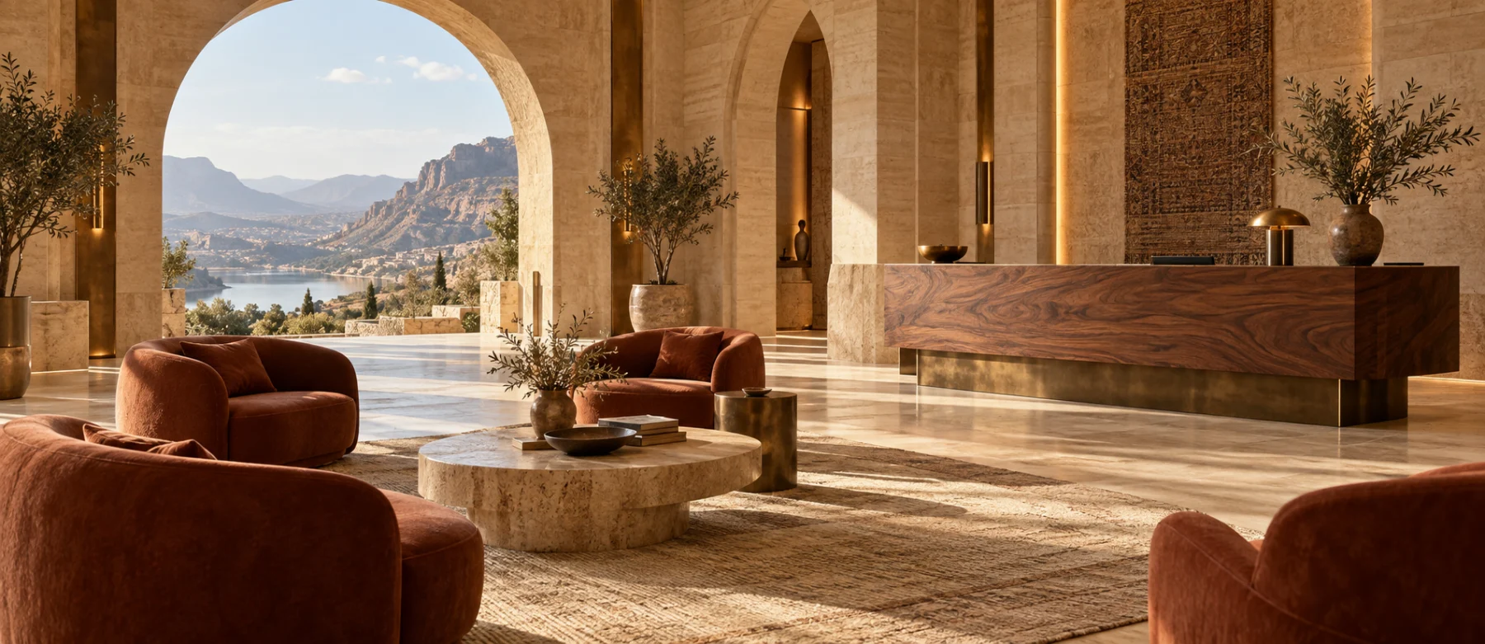
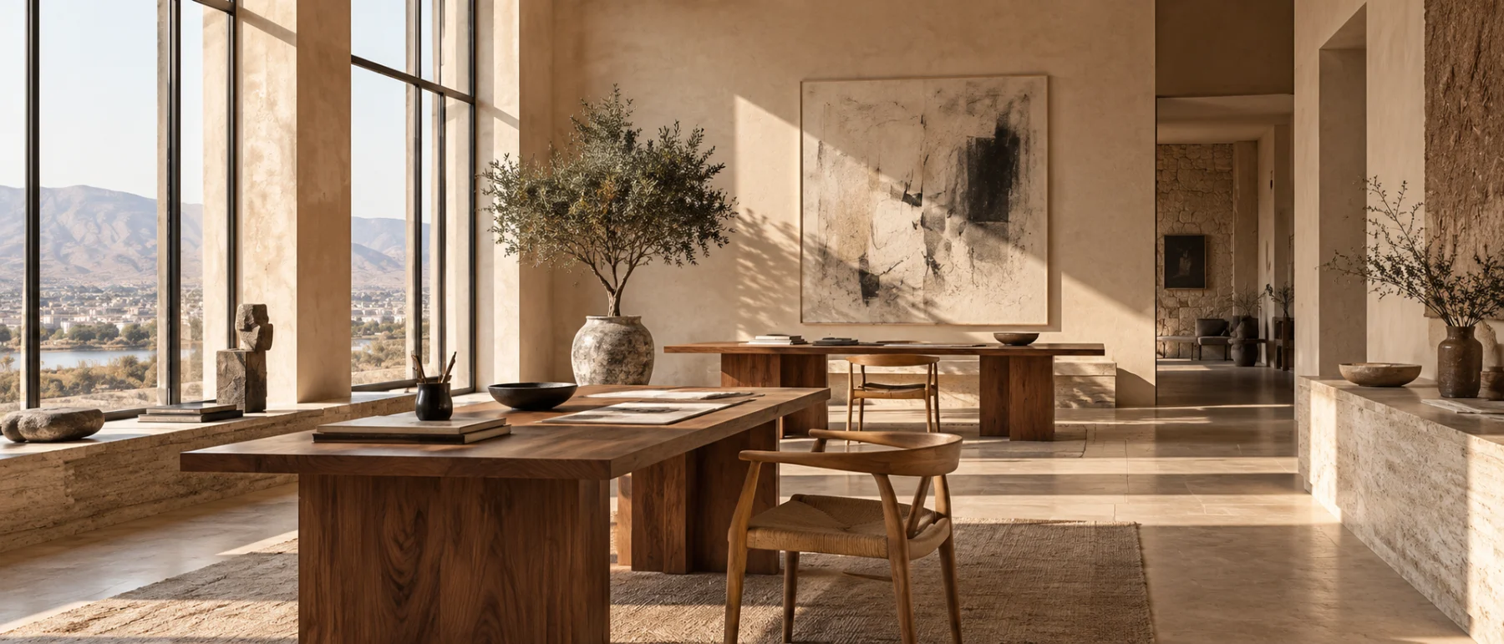
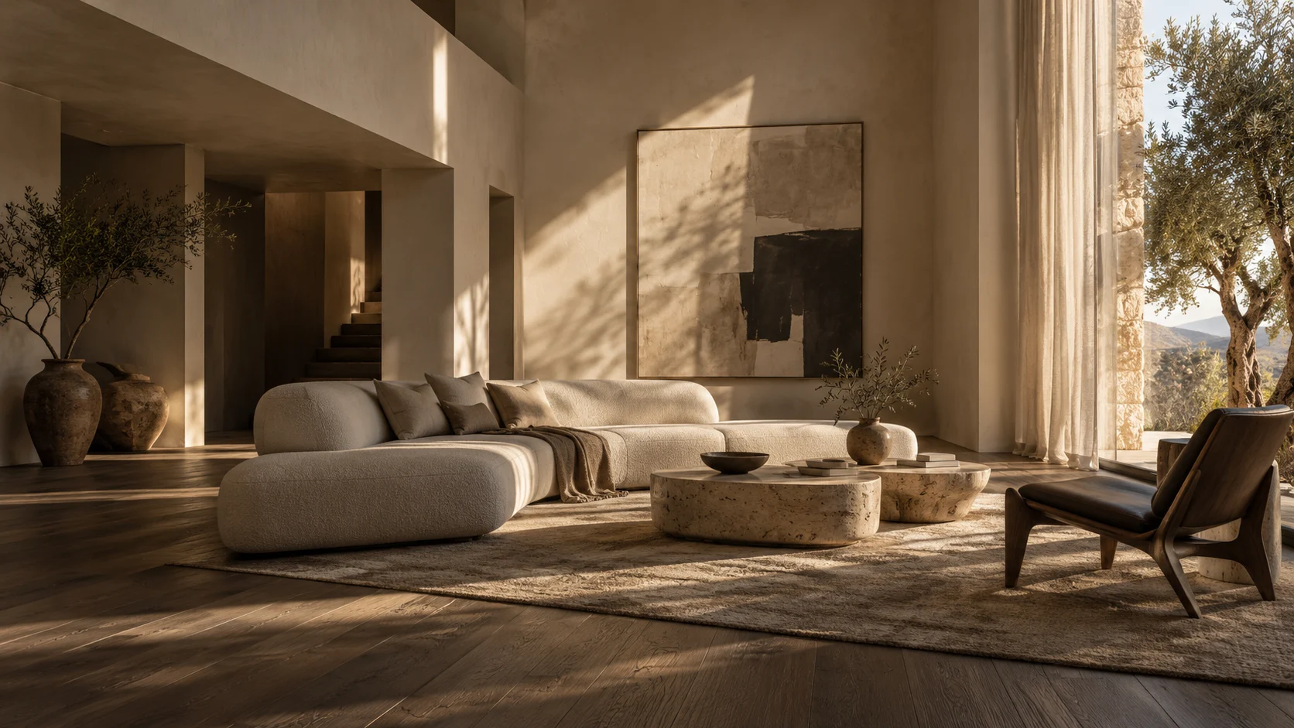
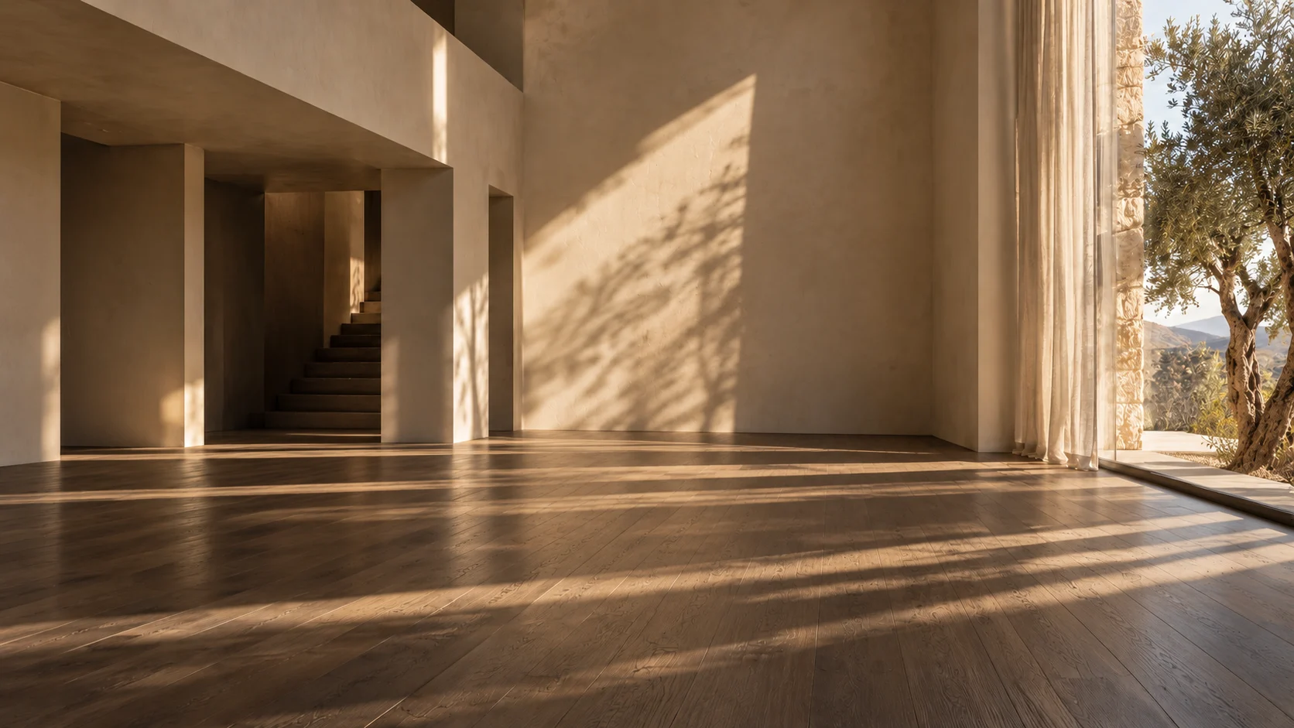
The concept begins with a generous open room and daylight moving across plaster walls. Furniture sits away from the edges to preserve a sense of air.
03 / The materials
Warmth in the details
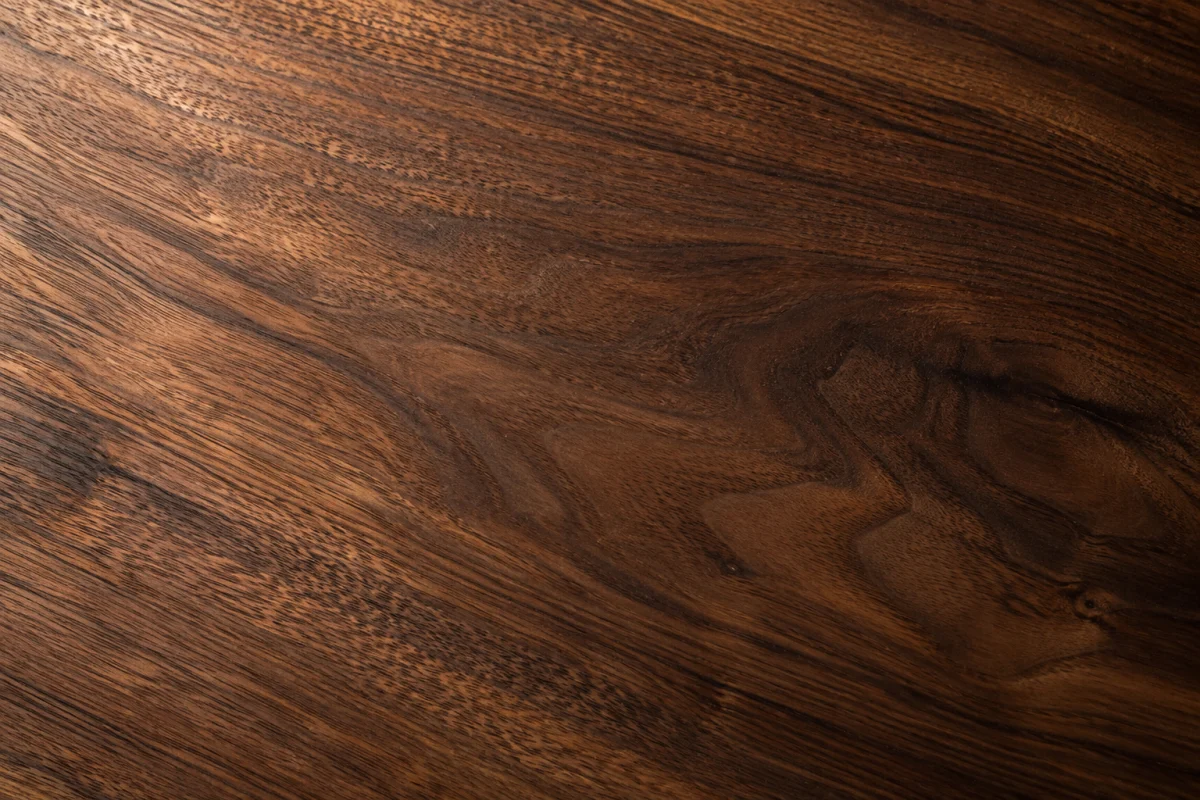
Walnut grain, honed stone and wool-rich upholstery create an intentionally restrained palette. Every surface contributes a different kind of warmth.
04 / The objects
Soft architecture
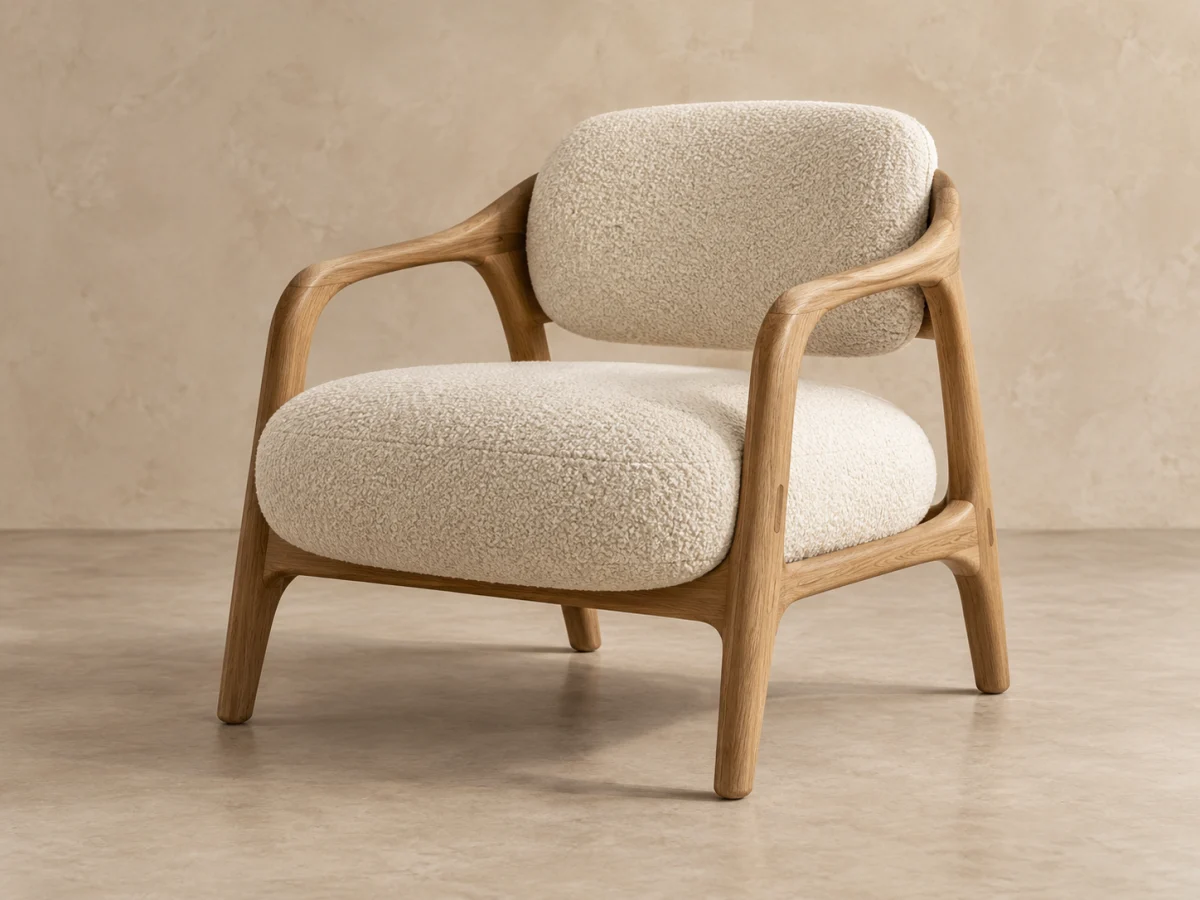
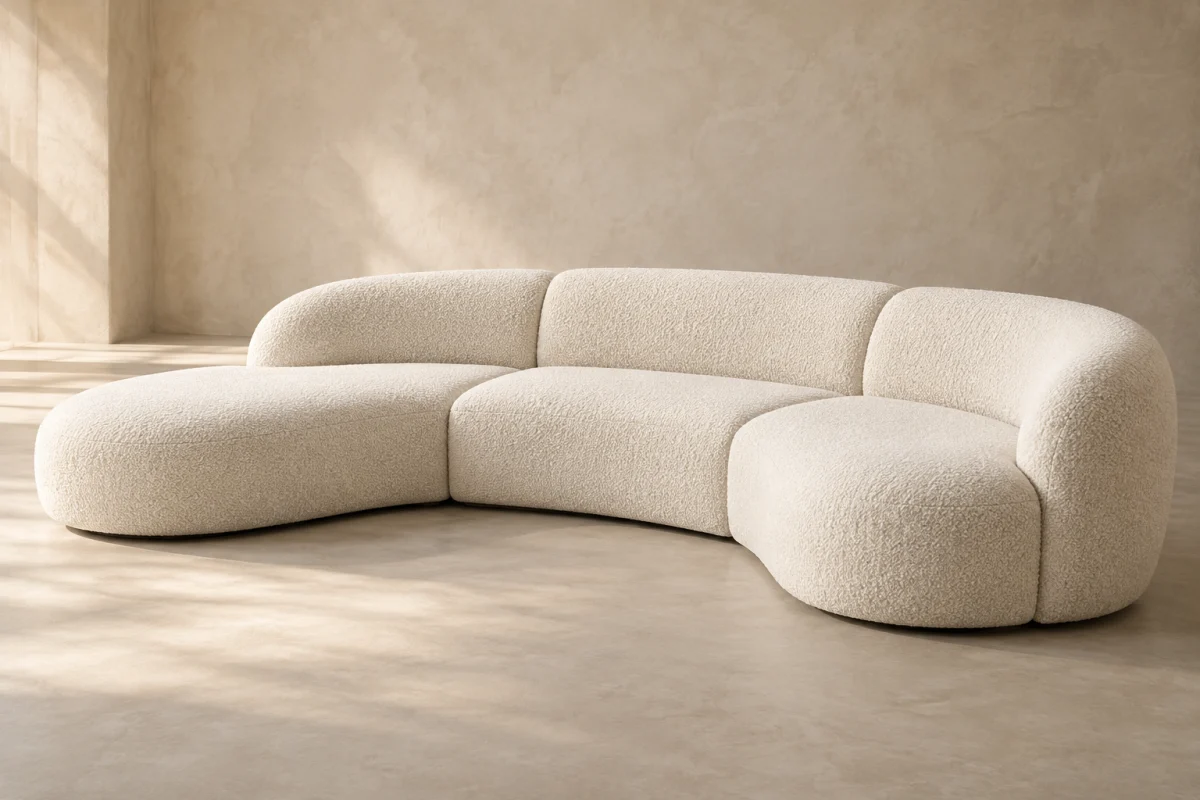
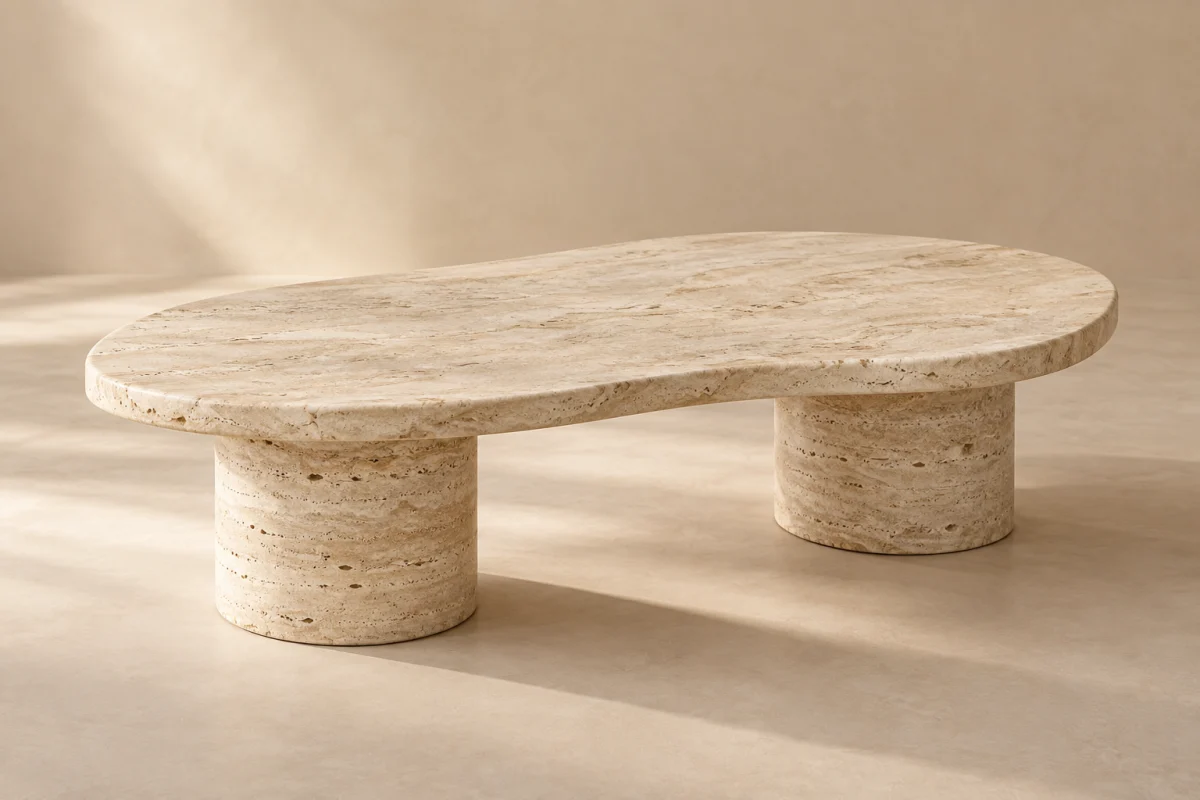
A modular sofa defines the gathering space. A lounge chair gives the room a quieter corner, with sculptural tables bringing the composition together.
Before possibility.
After consideration.
01 / THE SPACE02 / THE REALIZATION
Drag the slider or use the arrow keys to explore.
THE OBJECTS
Part of the picture.
The team.
Creative direction and interior design — Anwar Duhok Studio